


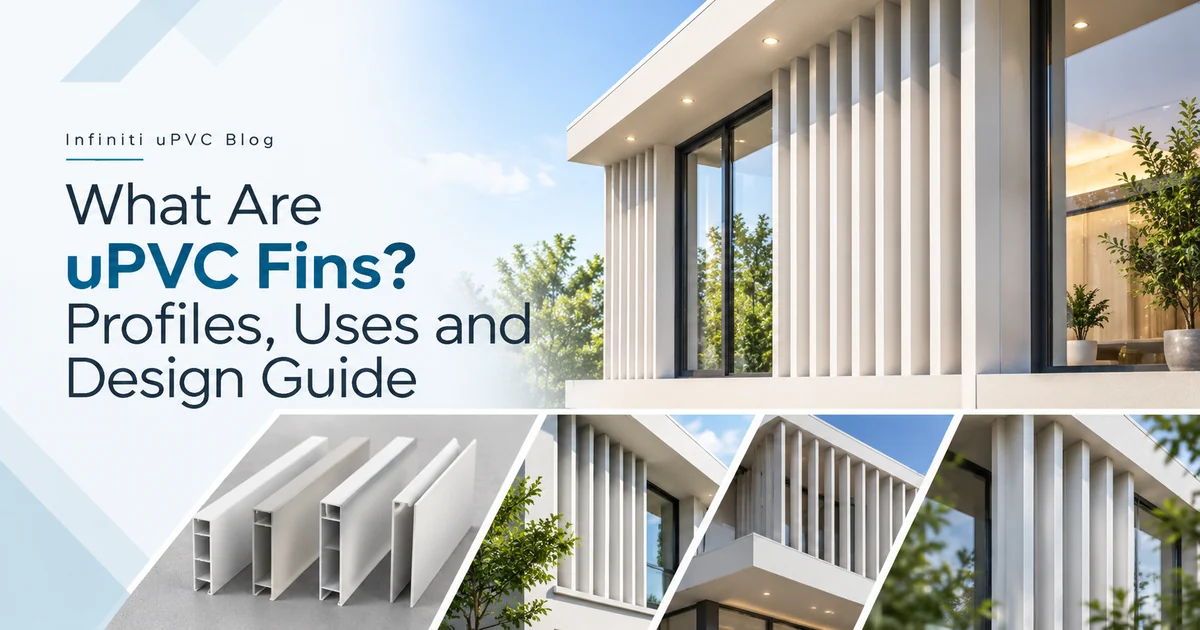
Understand what uPVC fins are, where architects use them, how profiles differ and which installation questions to ask before specifying them.
Understanding uPVC architectural fins
uPVC fins are elongated profiles used as visible architectural elements or components of screening arrangements. They can be set vertically or horizontally and repeated to create a distinct façade pattern. Their exact construction and permitted uses vary by manufacturer.
Where are fins used?
Designers may specify fins for toilet duct screens, staircase elevations, outdoor-unit areas, façade accents and pergola-style features. Each setting introduces different requirements for airflow, safety, weather exposure and accessibility.
Profile shapes and visual effect
Square fins offer a regular geometric expression; rectangular fins can emphasise depth or direction; diamond-like sections create a different play of light and shadow. Check actual product drawings, sample finishes and dimensional tolerances before committing to a design.
Are uPVC fins structural?
Do not assume fins serve as load-bearing members, guardrails or rated fire barriers. The supporting structure and connections must be assessed by a qualified project professional. Relevant wind, fixing and fire requirements depend on building location and use.
Choosing and caring for fins
Compare the intended appearance, profile availability, colour, support spacing, cleaning method and replacement access. Request current technical documentation and installation advice from Infiniti uPVC when developing a specification.
In-depth guide to uPVC architectural fins
How to evaluate the options
Square profiles create an orderly grid. Rectangular sections introduce stronger visual depth. Diamond-shaped options introduce directional light and shadow. Request real samples and section drawings before choosing. Start by recording your project goals and the location where the product will be used. Compare actual dimensions and available finishes before making design decisions. Keep a written record of the options that were ruled out and why. This makes later changes easier to review with suppliers and contractors.
Where design meets site requirements
Service areas, staircase elevations, façade accents and pergola-style features have different access and safety requirements. A decorative screen is not a load-bearing guard, fire barrier or automatically an engineered sunshade. Consider who will use the space, who will maintain the installation and whether equipment or windows will need to open. Review access, drainage and nearby building elements at an early stage. A design that performs well in a rendering may still be impractical on site if these considerations are missing.
Technical performance and installation
Substructure, anchors, bracket intervals, movement allowances, wind exposure and weathering all need project-specific consideration. Check ventilation for outdoor units and allow service access. The installer should work from verified dimensions and approved details. Agree on inspection points, tolerances and handover information. If the proposed installation changes during construction, have the design team check the impact rather than assuming the original specification still applies.
Getting better value over the product life
For uPVC architectural fins, total value depends on specification quality, installation, availability of service and the care required over time. Compare complete proposals: materials, relevant accessories, supporting components, labour, site finishing and warranty scope. The lowest initial quotation may exclude important work. Make a checklist of what is included and what is not.
Five decisions to make before ordering
- Define the main purpose and functional requirements for the specific location.
- Choose a suitable profile or opening configuration and review a physical sample.
- Request current technical information and identify the applicable safety and building requirements.
- Verify site dimensions, installation method, supports, access and finishing responsibilities.
- Confirm the complete quotation, warranty terms, cleaning guidance and after-sales support.
Comparison table: options and considerations
| Option | Typical value | What to check |
|---|---|---|
| Square profile | Balanced geometric rhythm | Compare dimensions and finish |
| Rectangular profile | Greater sense of depth | Check spans and supports |
| Diamond profile | Angled shadow pattern | Approve a physical sample |
Expert takeaway: A well-considered specification balances architectural appearance with safety, verified performance, installation detail and future maintenance. Choose the complete solution, not only the visible component.
Frequently asked questions
What should I ask a supplier about uPVC architectural fins?
Request product drawings, available styles or finishes, current technical information, installation guidance and written warranty terms. Be specific about where and how the product will be used.
Can one specification be used for every building?
No. Exposure, opening dimensions, local requirements, supports and practical use vary. Confirm the suitability of every installation before ordering.
How can I compare two quotations fairly?
Provide both suppliers the same drawings, quantities, quality requirements, accessories and scope of installation. Check exclusions and the service commitment as well as price.
Are photographs enough to choose the right product?
Photographs help with appearance, but samples, scaled drawings and documented technical information are needed for a reliable specification.
What should I check after installation?
Review alignment, accessibility, safe operation where applicable, finishing and the manufacturer’s maintenance instructions. Record any issues during handover.
Can existing installations be upgraded later?
Changes may be possible but depend on the structure, existing dimensions, fixings and compatibility. Seek a site-specific assessment before modifying them.
Conclusion
When assessing uPVC architectural fins, look at the whole project rather than making a decision on appearance alone. A clear brief, realistic comparison and coordinated installation details provide a more useful basis for choosing products. For options relevant to your project, contact Infiniti uPVC and request up-to-date technical guidance.
