


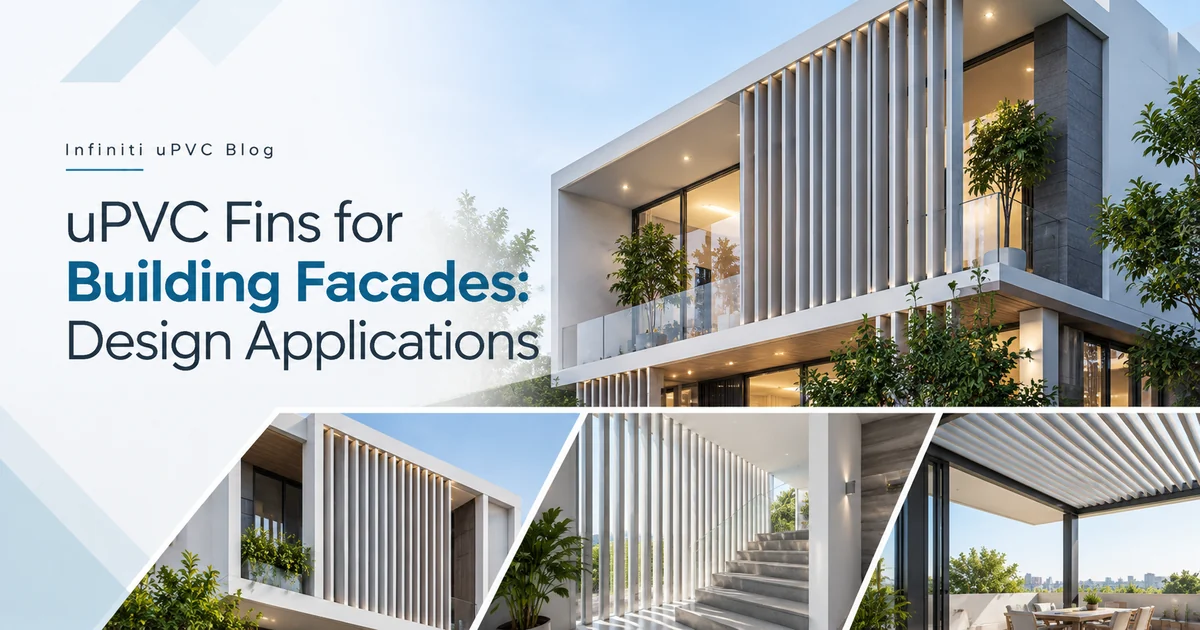
Explore architectural uses of uPVC fins on façades, staircases, service screens and pergolas, with practical guidance on spacing and detailing.
What architectural fins add to a façade
Vertical and horizontal fins can create depth, rhythm and a consistent visual language on building exteriors. They may visually screen services or define architectural zones without relying on a solid wall. Their suitability depends on design, structural support and site exposure.
Service screens and outdoor units
Fins can visually organise toilet ducts and outdoor-unit areas. Required ventilation, service clearance and fire-safety provisions must be established first. Screens should not restrict equipment airflow or prevent maintenance access.
Staircases, façades and pergolas
At staircases, fins can create a repeating visual pattern while maintaining selected sightlines; any guard or fall-protection requirement needs a separately compliant design. On façades, orientation and spacing change the appearance through the day. Pergola applications require careful attention to weather exposure and fixing details.
Details that make the design work
Agree on profile dimensions, module widths, colour, joint positions, mounting method and access panels early. Coordinate the fin layout with structural drawings, waterproofing and façade tolerances. A clear mock-up can resolve questions that are difficult to judge from renders.
Questions for the product team
Ask for profile samples, applicable performance tests, fixing guidance and care instructions. Infiniti uPVC’s architectural fin range can be evaluated alongside project drawings to find a coherent finish and repeatable installation detail.
In-depth guide to uPVC fins for building facades
How to evaluate the options
Vertical fins can emphasize building height while horizontal features draw attention to width. Varying spacing changes openness and perceived depth. Assess realistic viewpoints and sunlight conditions rather than relying only on computer renderings. Start by recording your project goals and the location where the product will be used. Compare actual dimensions and available finishes before making design decisions. Keep a written record of the options that were ruled out and why. This makes later changes easier to review with suppliers and contractors.
Where design meets site requirements
Staircases, outdoor-unit enclosures, toilet ducts and pergolas each require a different detail. Review guarding or fire provisions at stairways, and check manufacturer airflow and service clearances around mechanical equipment. Consider who will use the space, who will maintain the installation and whether equipment or windows will need to open. Review access, drainage and nearby building elements at an early stage. A design that performs well in a rendering may still be impractical on site if these considerations are missing.
Technical performance and installation
Prepare coordinated elevations, sections, corners and connection drawings. Confirm the details against waterproofing, windows and façade structure. A sample bay is useful for testing colour, shadow, fixing visibility and access. The installer should work from verified dimensions and approved details. Agree on inspection points, tolerances and handover information. If the proposed installation changes during construction, have the design team check the impact rather than assuming the original specification still applies.
Getting better value over the product life
For uPVC fins for building facades, total value depends on specification quality, installation, availability of service and the care required over time. Compare complete proposals: materials, relevant accessories, supporting components, labour, site finishing and warranty scope. The lowest initial quotation may exclude important work. Make a checklist of what is included and what is not.
Five decisions to make before ordering
- Define the main purpose and functional requirements for the specific location.
- Choose a suitable profile or opening configuration and review a physical sample.
- Request current technical information and identify the applicable safety and building requirements.
- Verify site dimensions, installation method, supports, access and finishing responsibilities.
- Confirm the complete quotation, warranty terms, cleaning guidance and after-sales support.
Comparison table: options and considerations
| Option | Typical value | What to check |
|---|---|---|
| Staircase feature | Rhythmic screen | Separate safety compliance |
| Service enclosure | Discreet equipment area | Ventilation and removable panels |
| Pergola accent | Layered architectural pattern | Review exposure and support |
Expert takeaway: A well-considered specification balances architectural appearance with safety, verified performance, installation detail and future maintenance. Choose the complete solution, not only the visible component.
Frequently asked questions
What should I ask a supplier about uPVC fins for building facades?
Request product drawings, available styles or finishes, current technical information, installation guidance and written warranty terms. Be specific about where and how the product will be used.
Can one specification be used for every building?
No. Exposure, opening dimensions, local requirements, supports and practical use vary. Confirm the suitability of every installation before ordering.
How can I compare two quotations fairly?
Provide both suppliers the same drawings, quantities, quality requirements, accessories and scope of installation. Check exclusions and the service commitment as well as price.
Are photographs enough to choose the right product?
Photographs help with appearance, but samples, scaled drawings and documented technical information are needed for a reliable specification.
What should I check after installation?
Review alignment, accessibility, safe operation where applicable, finishing and the manufacturer’s maintenance instructions. Record any issues during handover.
Can existing installations be upgraded later?
Changes may be possible but depend on the structure, existing dimensions, fixings and compatibility. Seek a site-specific assessment before modifying them.
Conclusion
When assessing uPVC fins for building facades, look at the whole project rather than making a decision on appearance alone. A clear brief, realistic comparison and coordinated installation details provide a more useful basis for choosing products. For options relevant to your project, contact Infiniti uPVC and request up-to-date technical guidance.
